a True Place

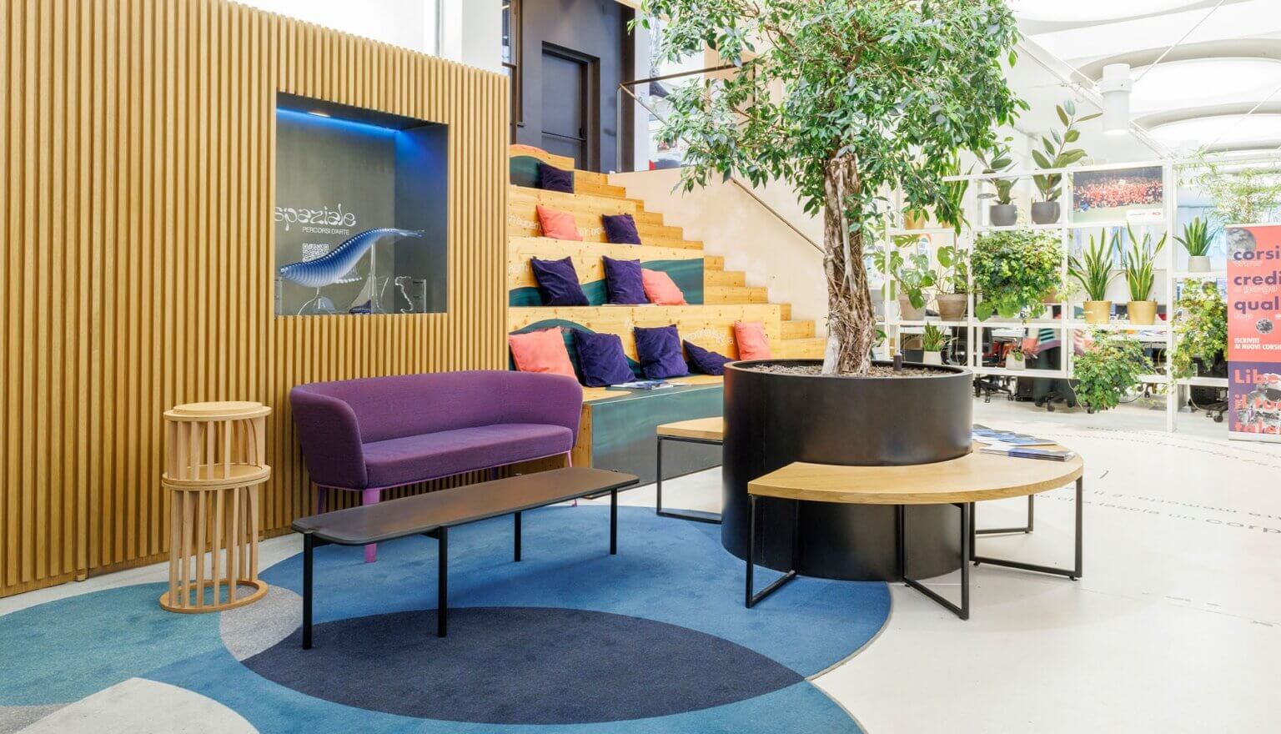
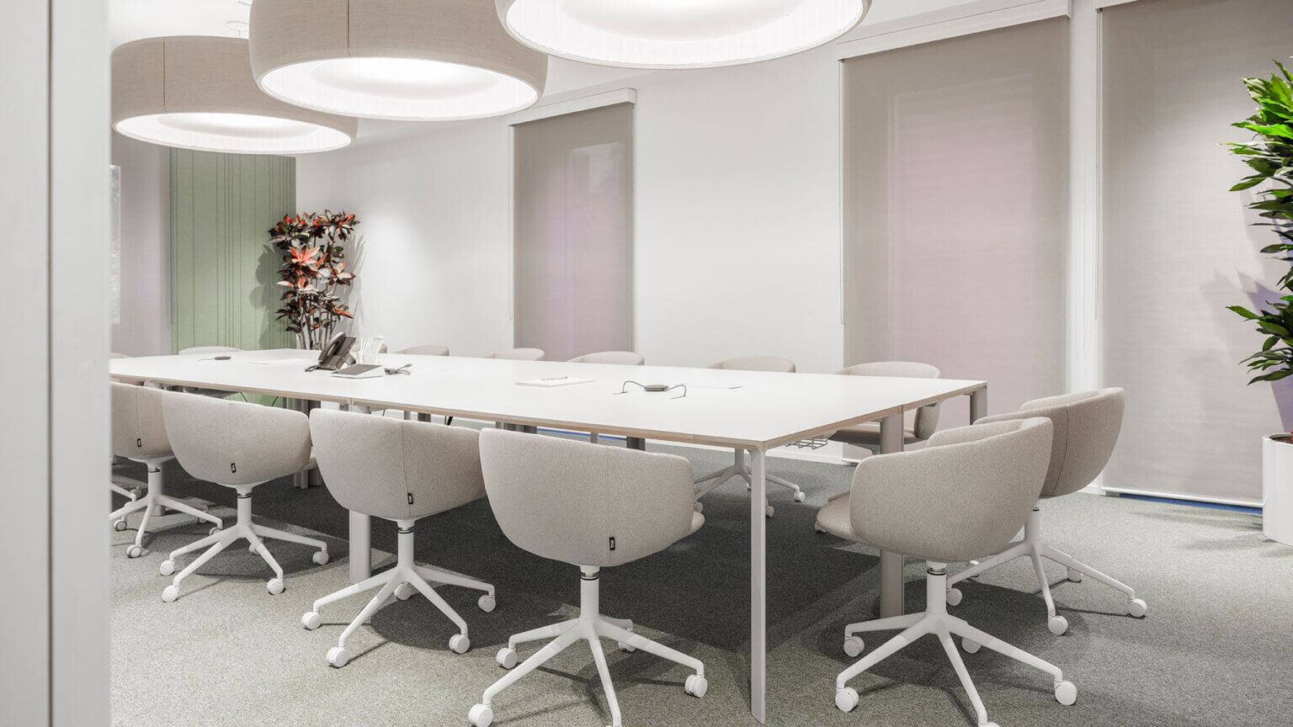
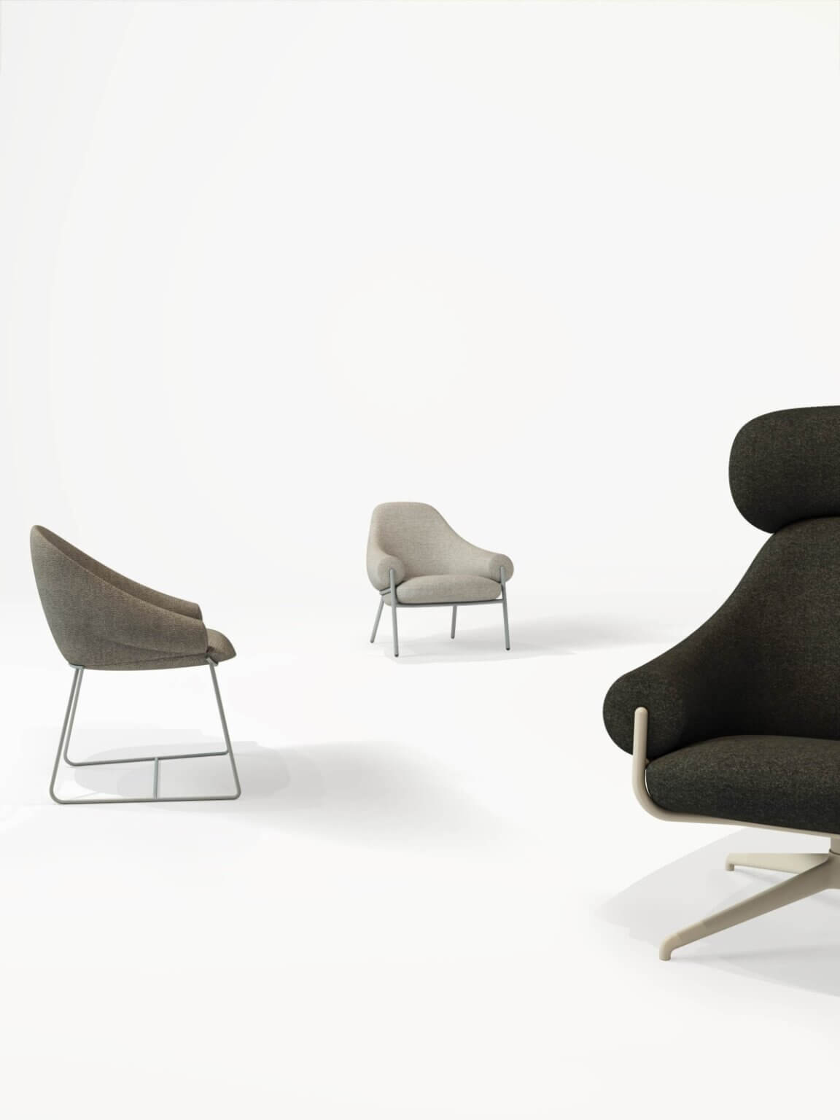
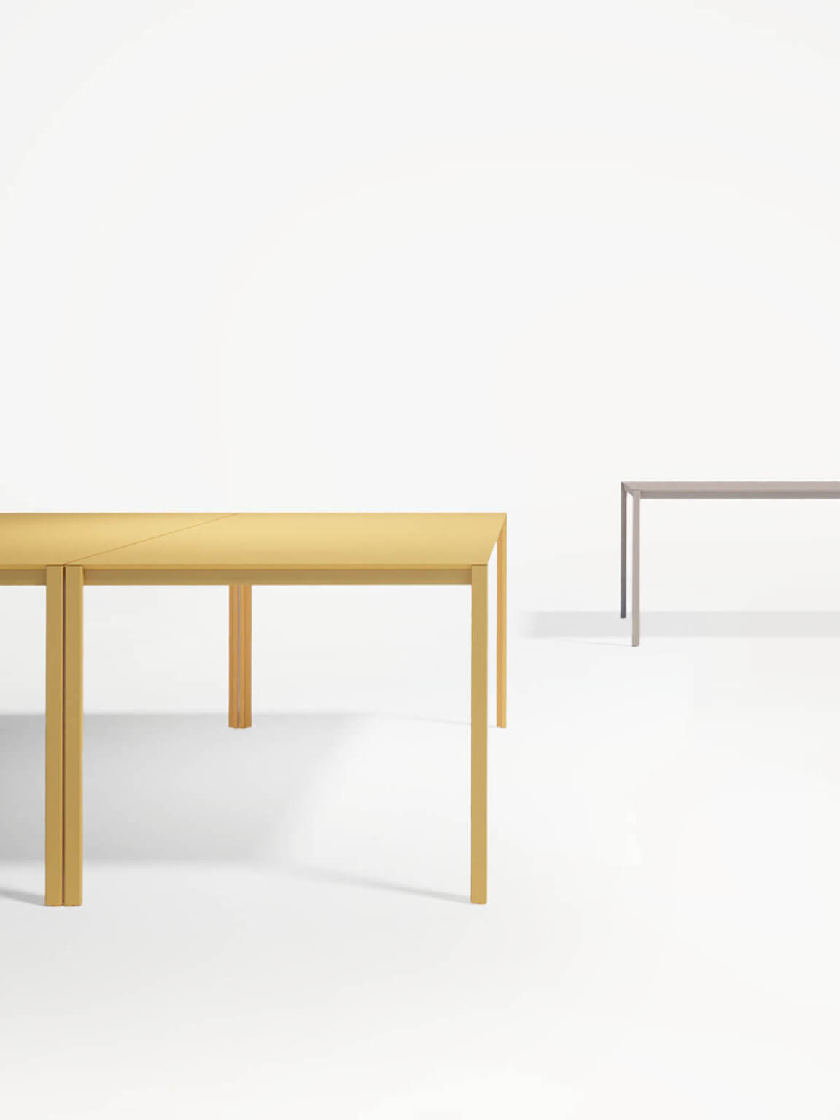
The project was developed in-house by True under the artistic direction of Aldo Parisotto, to create a space where the collections interact naturally with one another, blending harmoniously into the contemporary setting of Porta Nuova. The display showcases the various product families — seating, tables, sofas and furnishings — through flexible arrangements that evoke real-life scenarios for work, hospitality and living. The layout follows True’s colour and material palettes, which guide the choice of colours, finishes and materials and help to define a coherent journey, in which each space expresses a distinct atmosphere whilst maintaining a unified design language.
In the heart of Milan’s Porta Nuova district, a True Place is True’s new permanent space: a showroom conceived not simply as a product display, but rather as a living environment that conveys the brand’s identity through its architecture, layout and the experience of the space.


The space unfolds as a sequence of fluid and complementary areas. The area dedicated to tables and seating features layouts designed for collaborative work, socialising and meetings, with the Wing table at the heart of the space and the round Zuel table creating a more intimate atmosphere. Adjacent to this, the lounge area introduces a more informal feel, creating continuity between work and social moments.
At the heart of the project is the Wing Kitchen, an island with a striking architectural character that goes beyond the function of a kitchen to become a central element in the composition of the space. Surrounding it is a lounge area overlooking the large windows, from which the view opens out onto the Porta Nuova skyline and the Bosco Verticale, reinforcing the dialogue between the interior and the urban context.


Lighting, developed by our partner Qu Lighting, plays a fundamental role in defining the identity of the space. The lighting has been designed to showcase the materials and furnishings along the exhibition route, highlighting the textural qualities of the collections. More than just a technical element, light is an integral part of the project, helping to create a balanced, welcoming atmosphere that is in constant dialogue with the natural light streaming through the large windows.
Rounding off the experience is the area dedicated to the 3×4-metre LED wall, integrated into the architecture as a narrative as well as a technological feature. Designed to display visual content, images and presentations, it helps to transform the showroom into a dynamic space, capable of evolving over time and offering ever-changing experiences without disrupting the balance of the interior design.







More than just a showroom, a True Place represents an extension of the brand’s philosophy: a permanent space where design becomes an experience and where design takes on an everyday dimension, open to dialogue and relationships.