Domus Medica Offices

Continuity, comfort and materials in workspaces
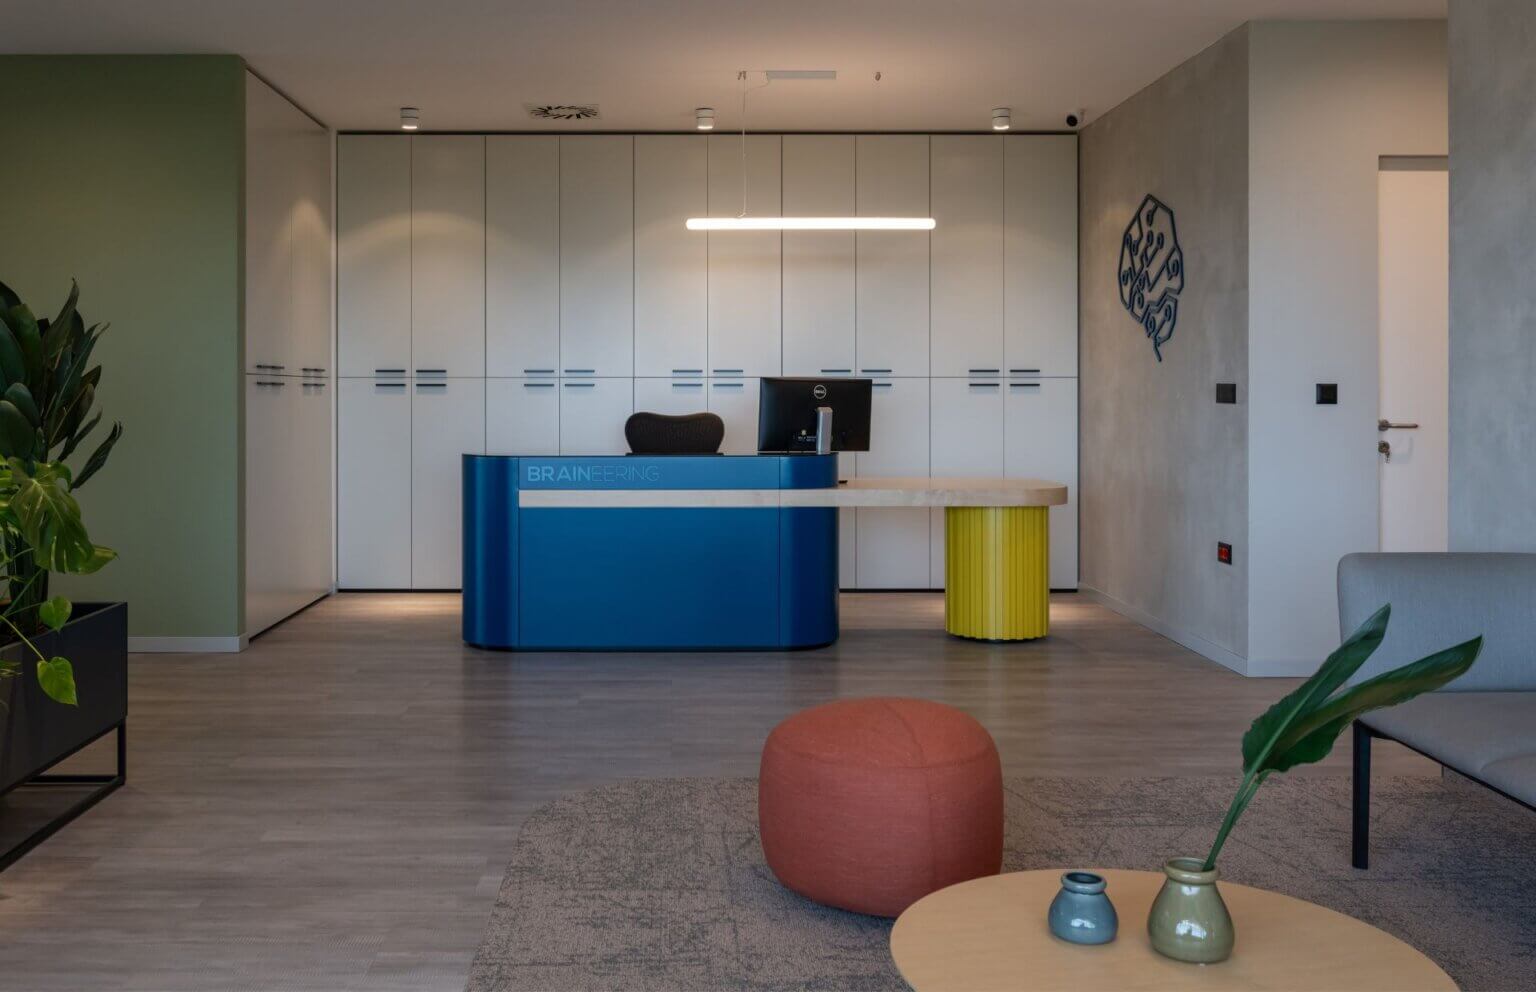
Following the project for the treatment rooms, the executive offices at Domus Medica in Este were also designed in line with the same concept of well-being and visual continuity that characterises the clinic’s spaces. True contributed to the interior design, overseeing the furnishings, finishes and overall atmosphere to create contemporary, welcoming workspaces that are consistent with the facility’s identity.
The project, developed in collaboration with architect Alessandro Mingozzi, stems from a desire to bring the same sense of warmth and comfort found in the patient care areas into the administrative spaces as well. The result is a harmonious layout of offices, meeting rooms and work areas where materials, light and furnishings interact seamlessly.


Light and acoustic comfort
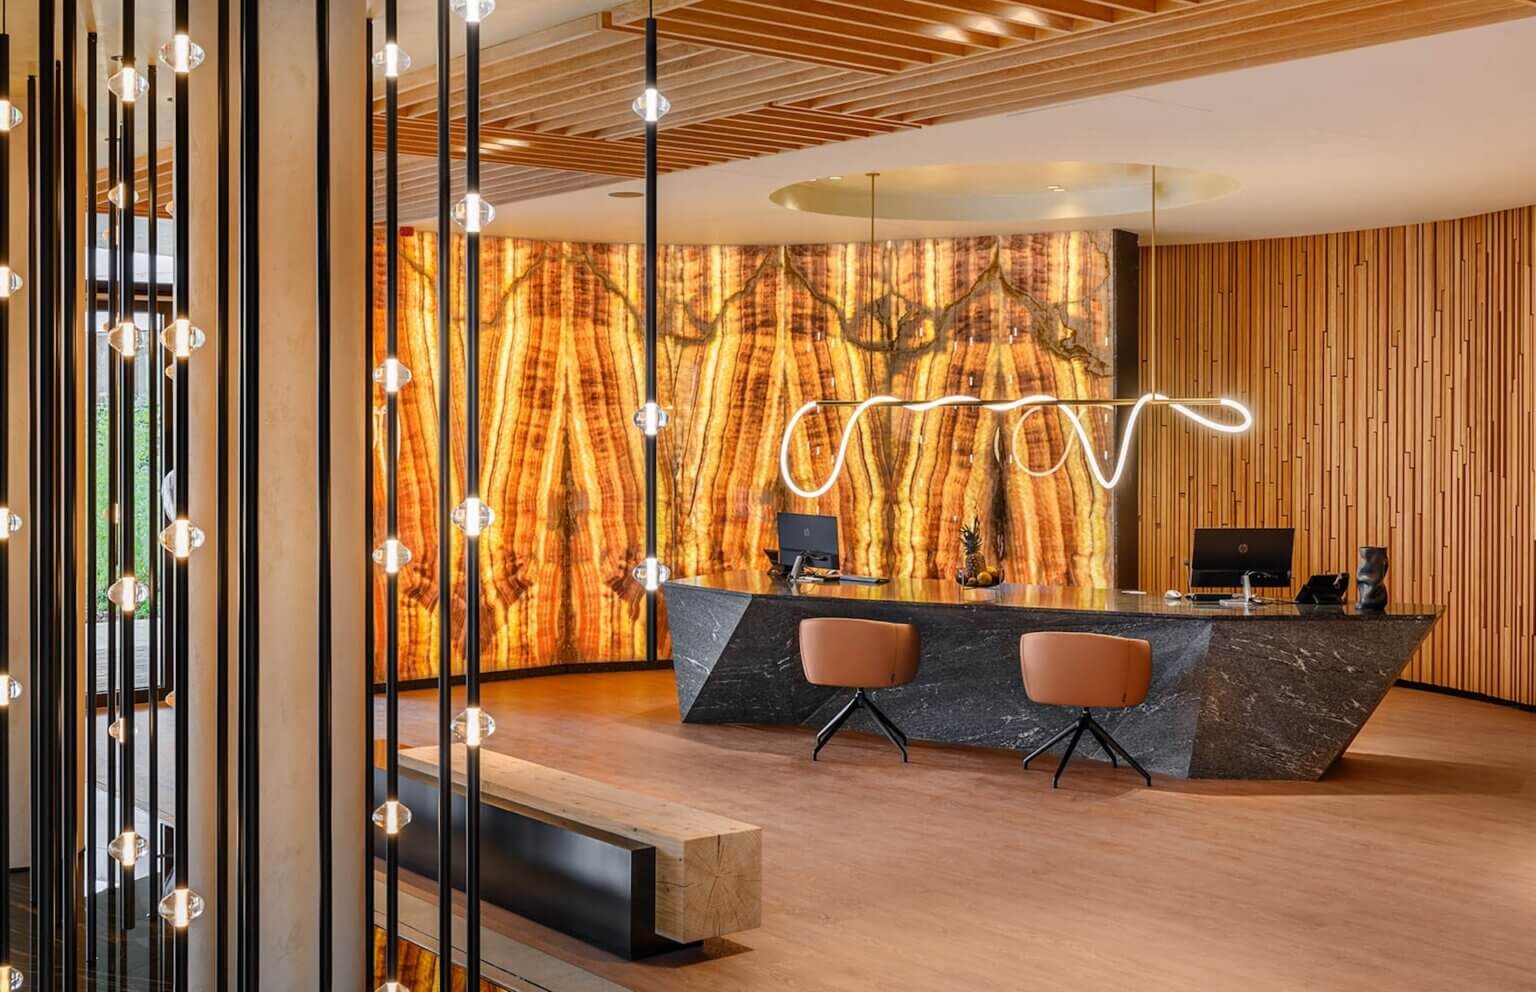
As in the outpatient areas, the lighting in the offices was also designed in collaboration with Qu Lighting, with particular attention paid to the perceived quality of the working environments. Suspended fixtures and wall-mounted lights bathe the spaces in a soft, carefully calibrated light, enhancing the materials and volumes without overwhelming the interior architecture.
The indoor environment is further enhanced by the use of perforated metal false ceilings combined with plasterboard, a solution that improves sound absorption and makes the offices quieter and more comfortable.

The design is developed through a coordinated selection of colour palettes, wood panelling and textured rough-cast finishes, chosen to create elegant yet authentic spaces. The warm, natural surfaces are enhanced by bronze-finished details, designed to create continuity between the wood, the metal of the window and door frames, and the suspended ceilings.
This colour scheme helps to define a refined and cohesive space, in which every element contributes to creating a balanced and welcoming atmosphere.


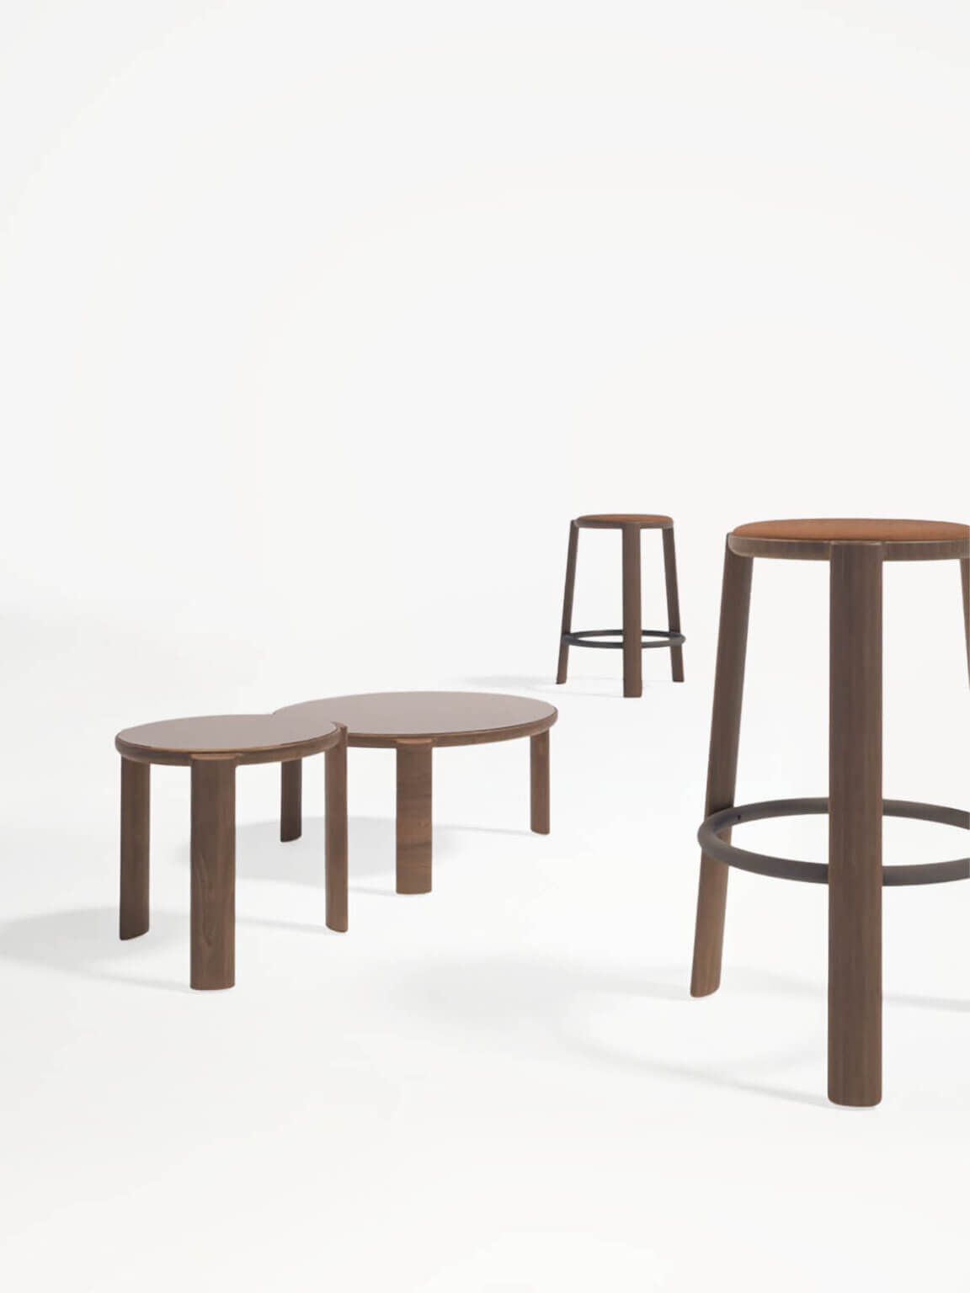
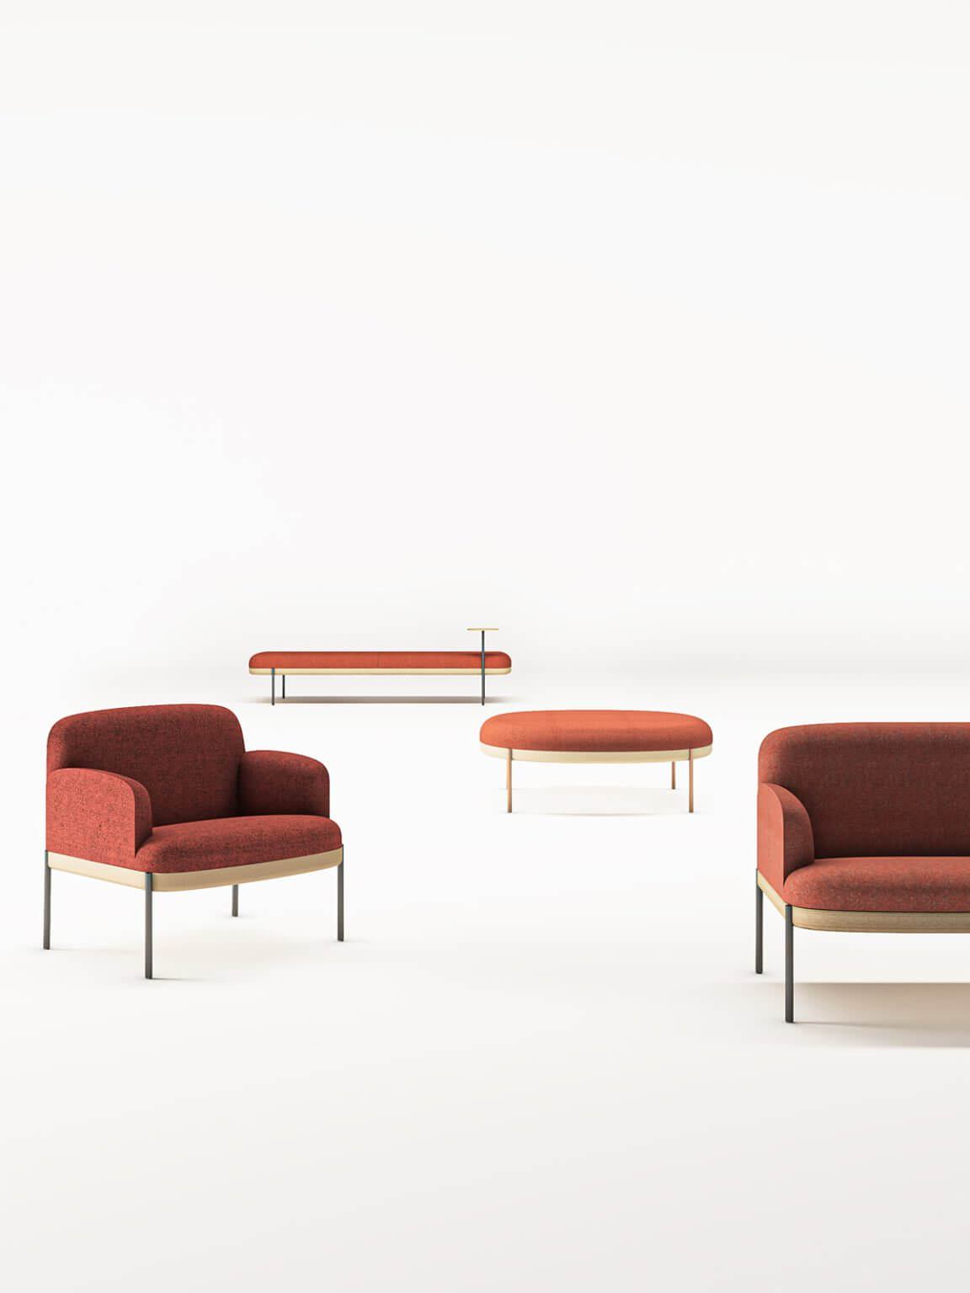
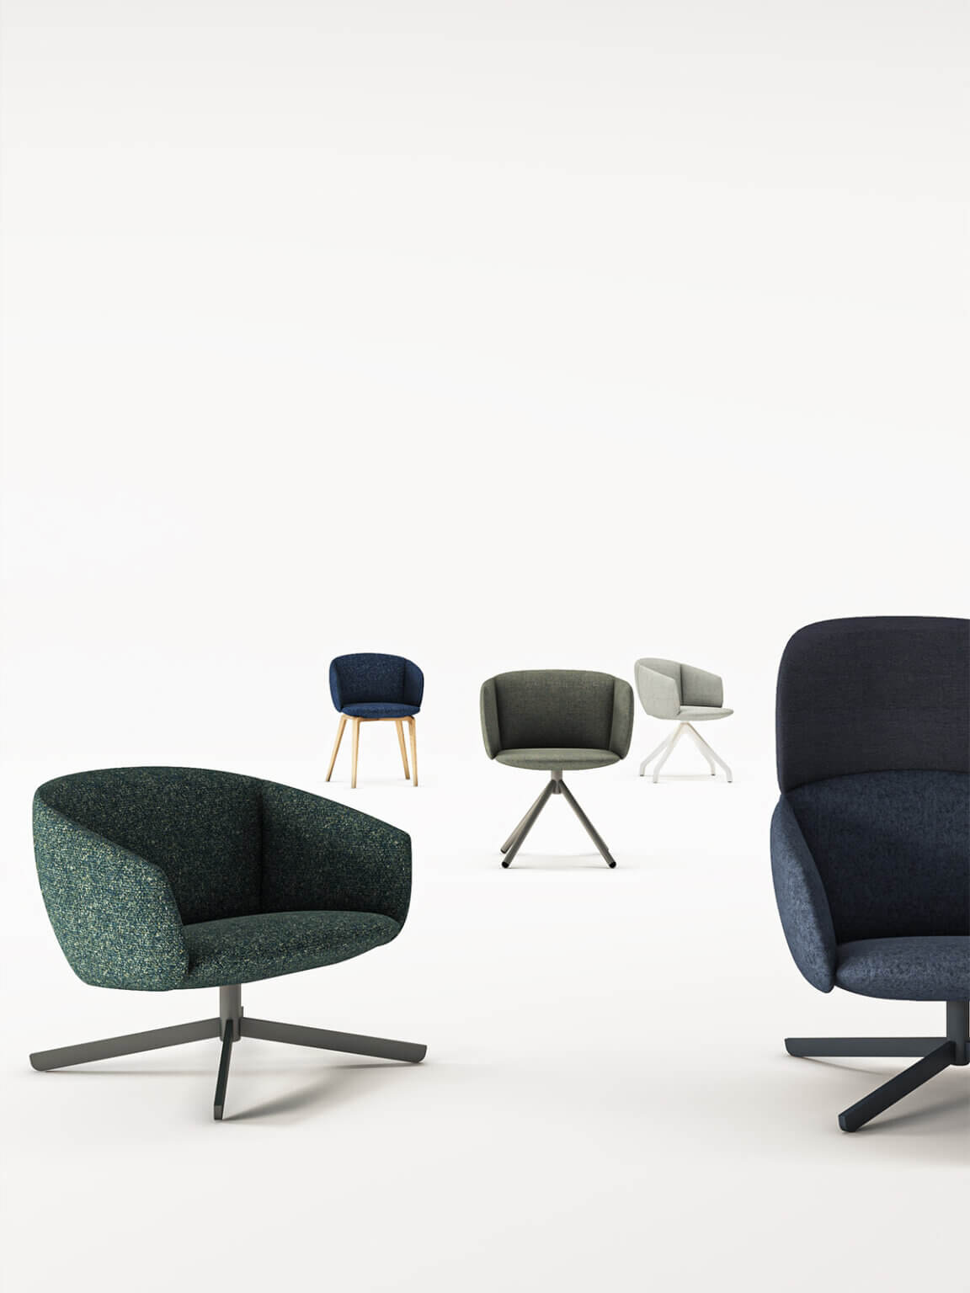

True furnishings in executive offices
The selected furnishings help to reinforce the contemporary character of the offices, interpreting the space through a minimalist and versatile design language.
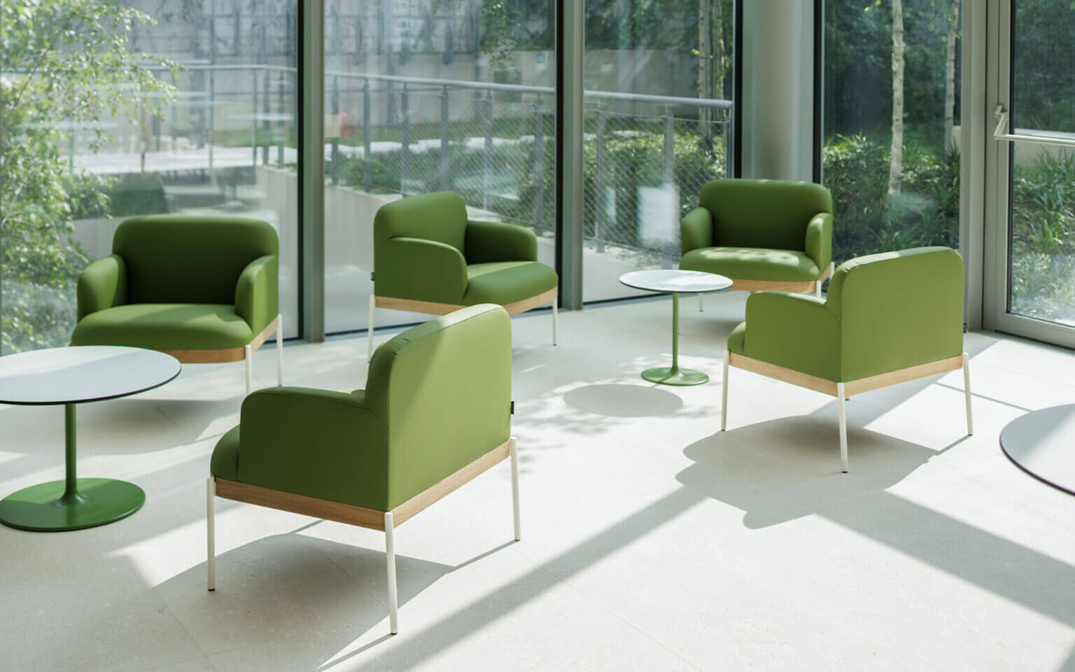
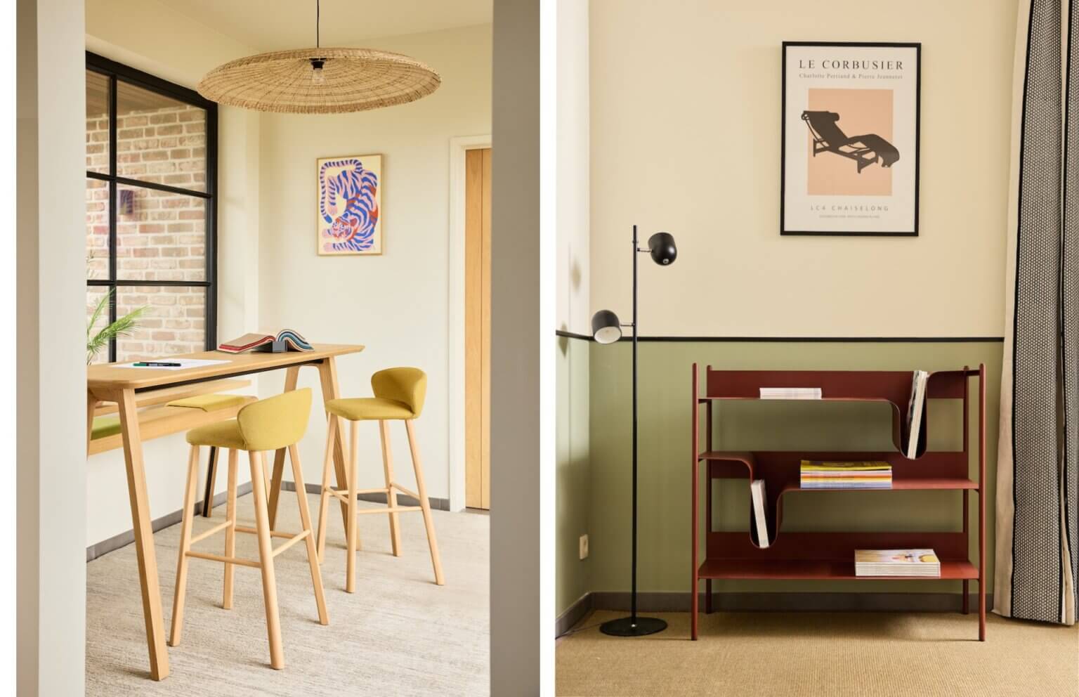
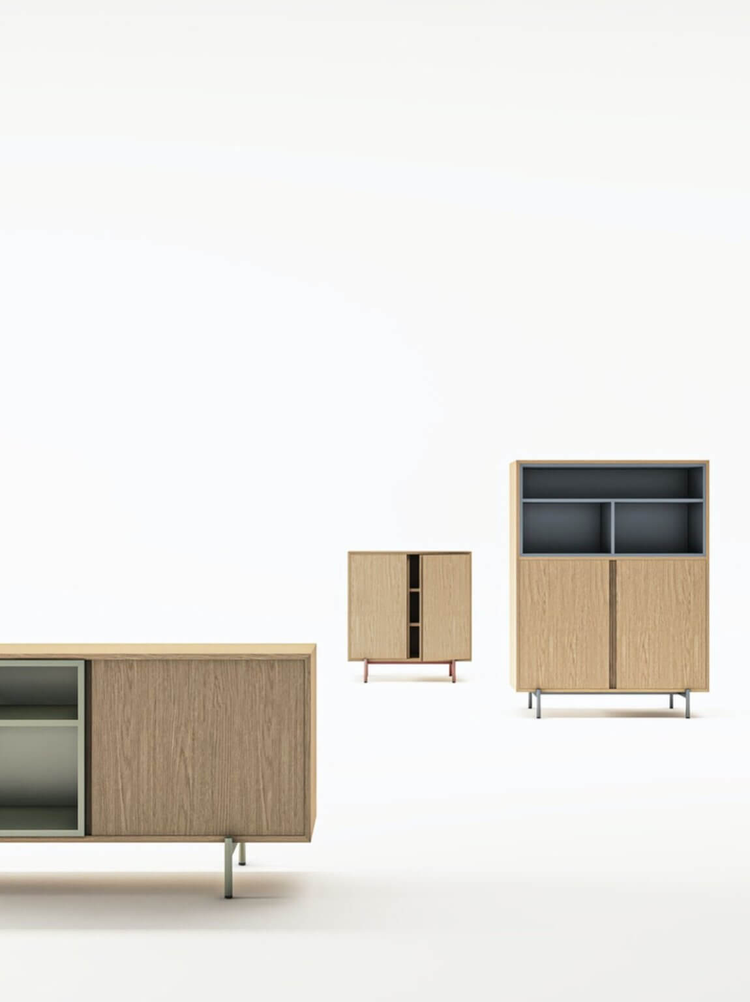
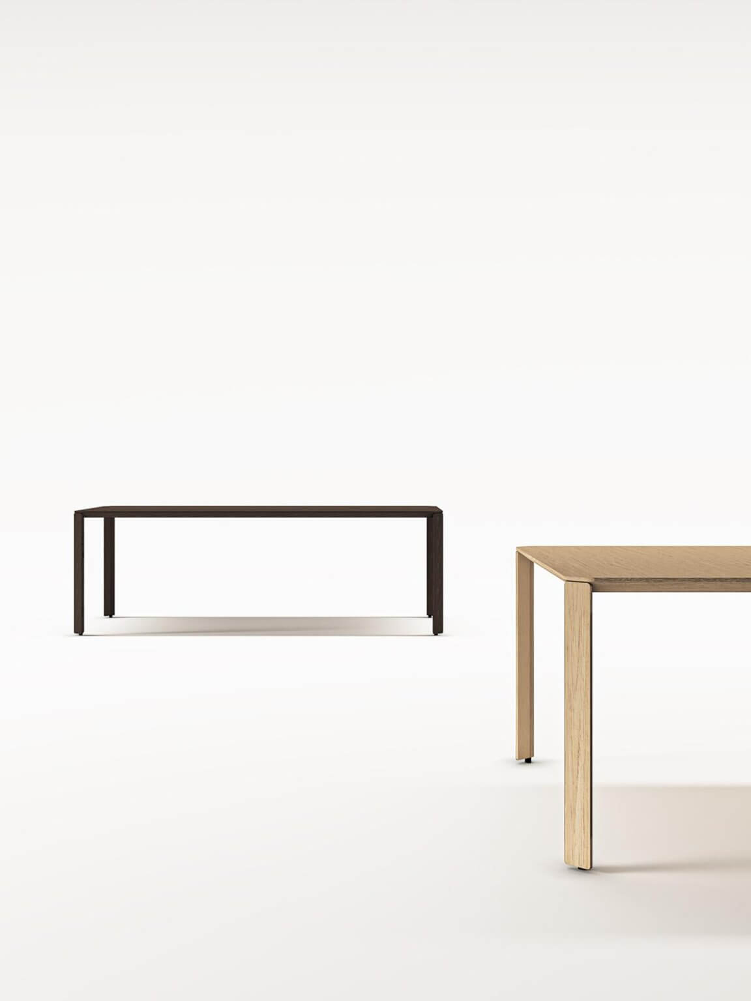
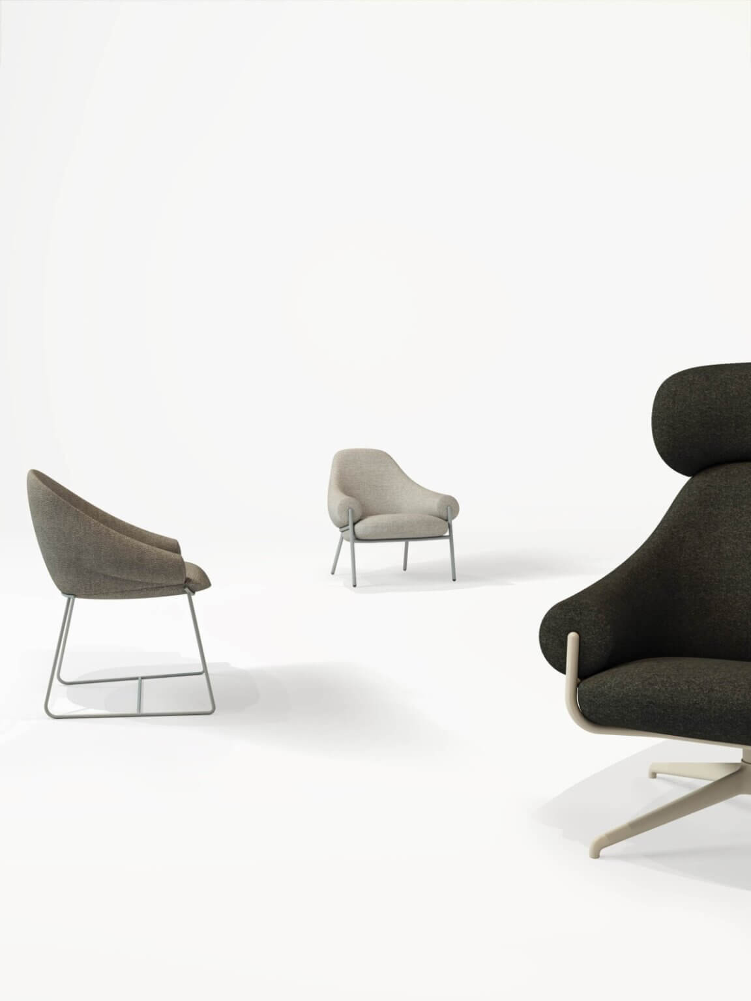
The Blade cabinet introduces a light and functional architectural feature, blending naturally with the finishes and layout of the spaces. Inside tables provide elegant and flexible solutions for meeting rooms and open-plan offices, whilst the Fender Sofa and Fender chairs define meeting and waiting areas with a welcoming and contemporary feel.

A workspace that reflects the clinic’s identity
Through the use of textured materials, carefully controlled lighting and minimalist furnishings, Domus Medica offices maintain a strong connection with healthcare environments, transforming workspaces into welcoming, functional and harmonious places. This project sees the True design language expressed through balance, comfort and attention to detail, demonstrating the collections’ ability to adapt naturally to executive and professional settings as well.